Proposals
Our vision for Broadwater Farm
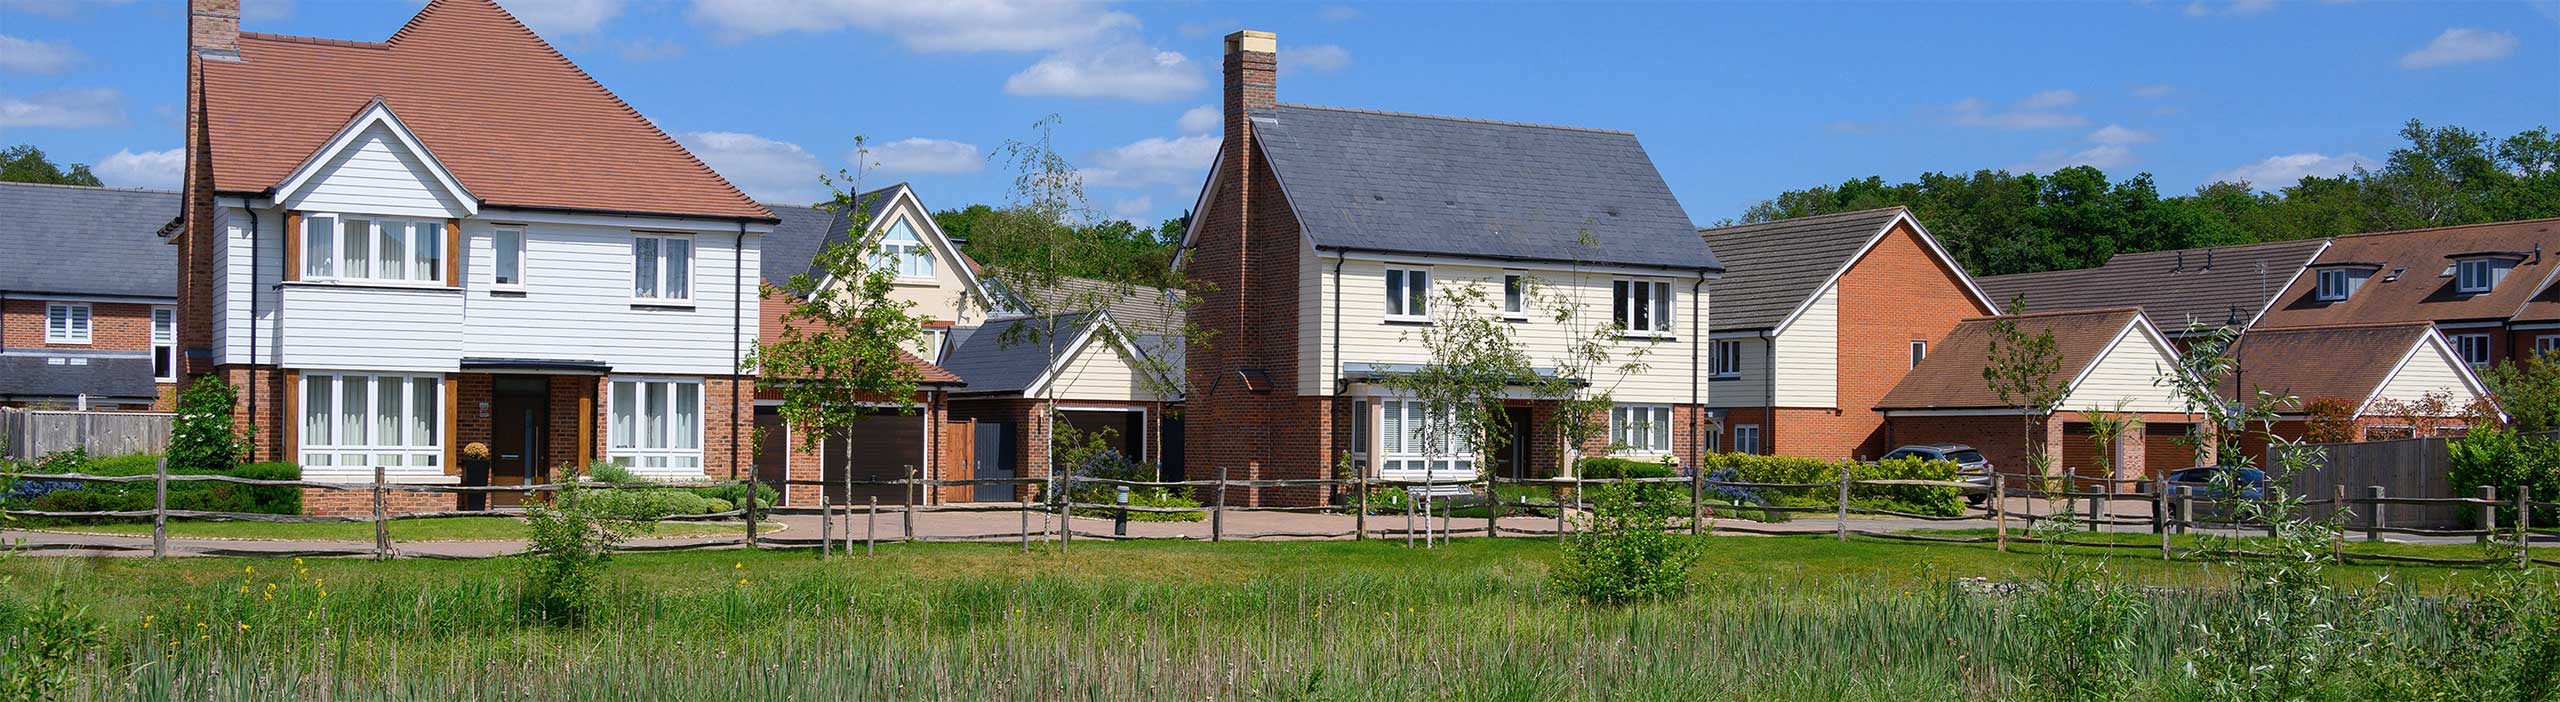
The emerging proposals for Broadwater Farm are guided by a landscape and heritage-led vision: to create a new neighbourhood shaped by its setting, connected to surrounding communities and built around a strong green framework.
Rather than starting with the location of new homes, the design process has considered the site’s existing landscape, historic character, heritage assets, ecology, movement network and surrounding communities to understand how future development could be integrated sensitively within its setting.
This work has helped establish a framework that brings together new homes, education provision, open space, green infrastructure, walking and cycling routes, biodiversity and environmental enhancements. The aim is to create a masterplan where heritage, nature and community are woven into one connected place.
As further technical work is completed and consultation feedback is received, the proposals will continue to evolve ahead of the submission of a planning application.
Key features
Designed to meet the needs of the local community
The emerging proposals seek to create a landscape and heritage-led neighbourhood that responds to its surroundings whilst helping meet future housing and infrastructure needs.
- Up to 1,350 high-quality new homes, including 40% affordable housing.
- Land for a new 8-form entry secondary school, with associated playing pitches, to support existing and future communities.
- A new 5km Heritage Green Trail, creating opportunities for walking, cycling and recreation and interpretation of the site’s history.
- At least 10% Biodiversity Net Gain, delivering new habitats and ecological enhancements.
- Landscape and heritage-led design that responds positively to the New Barns and Broadwater Farm Conservation Area.
- Improved walking and cycling connections linking Kings Hill, West Malling, East Malling, nearby railway stations and existing public rights of way.
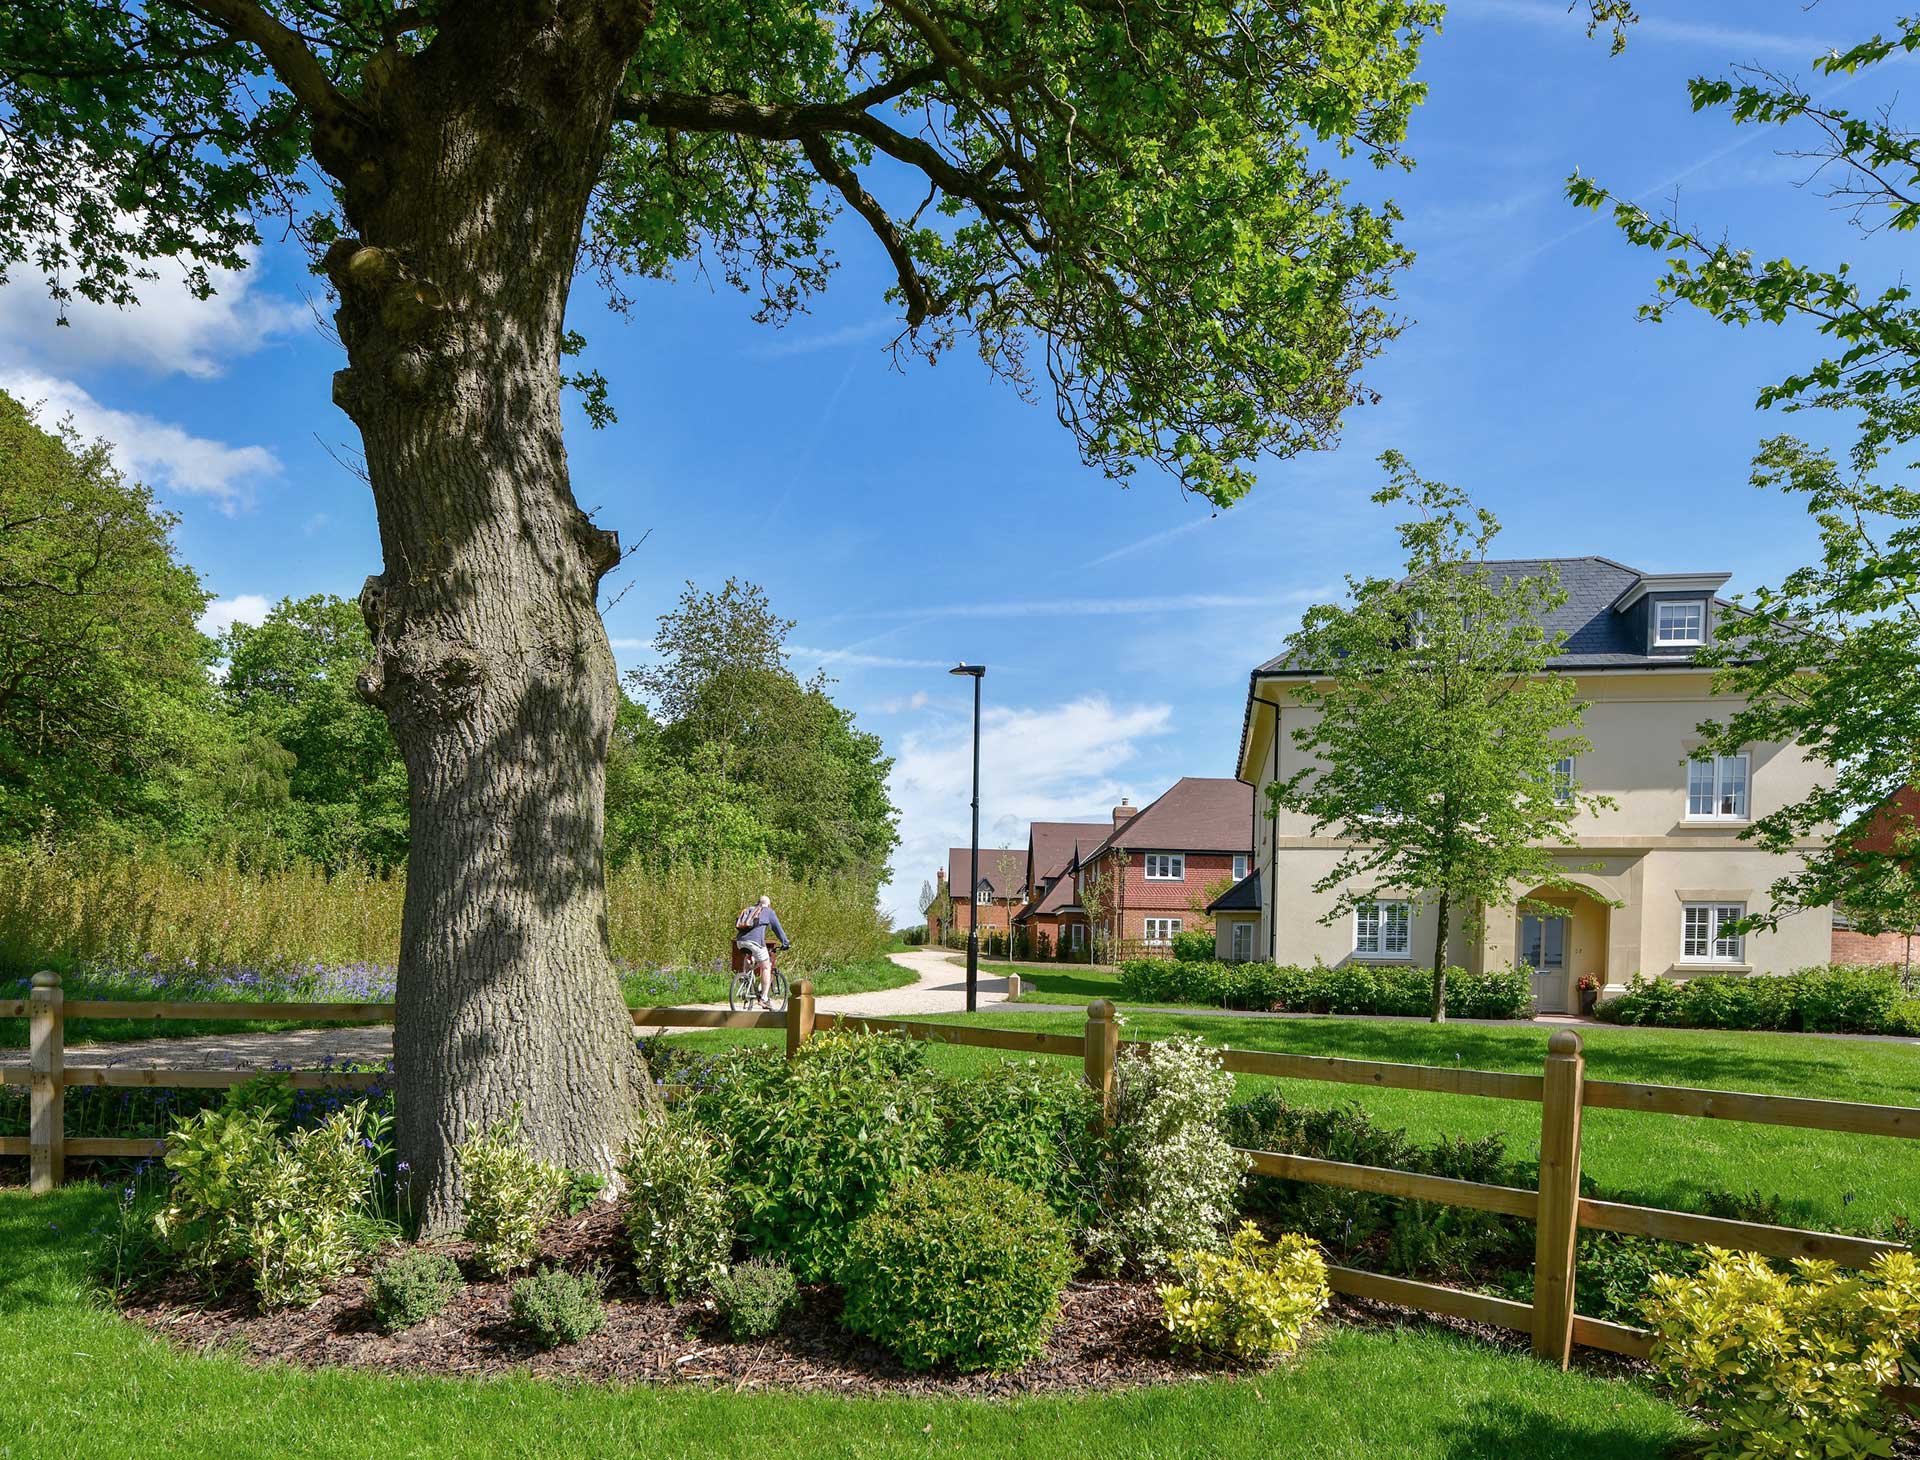
- A connected network of parks, green spaces and landscape corridors supporting nature, recreation, drainage and active travel.
- New play spaces and informal recreation areas for different ages and abilities.
- Potential for later living and a small convenience shop or café, helping to support an inclusive, intergenerational community.

The site
Site location and local context
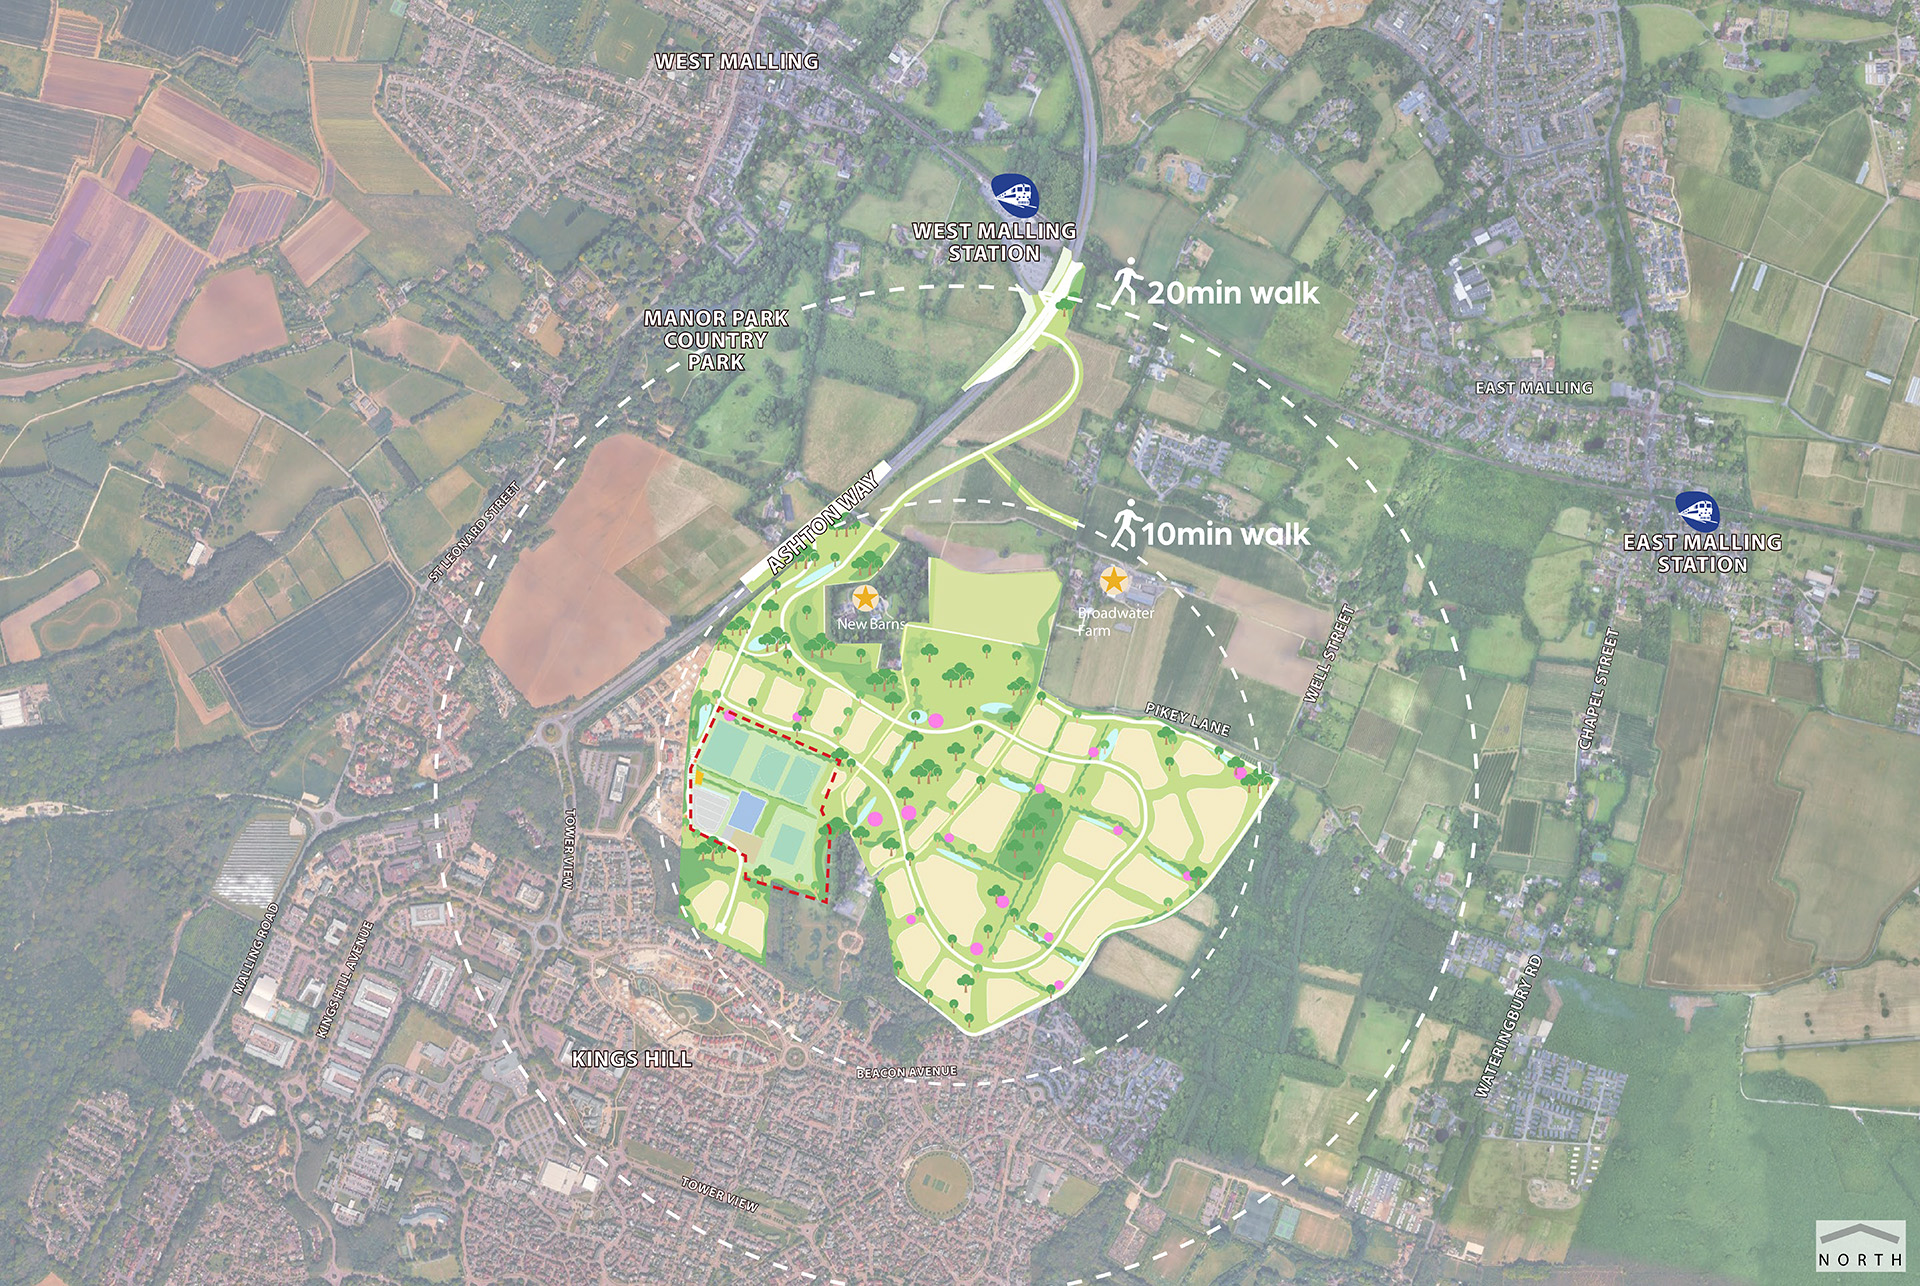
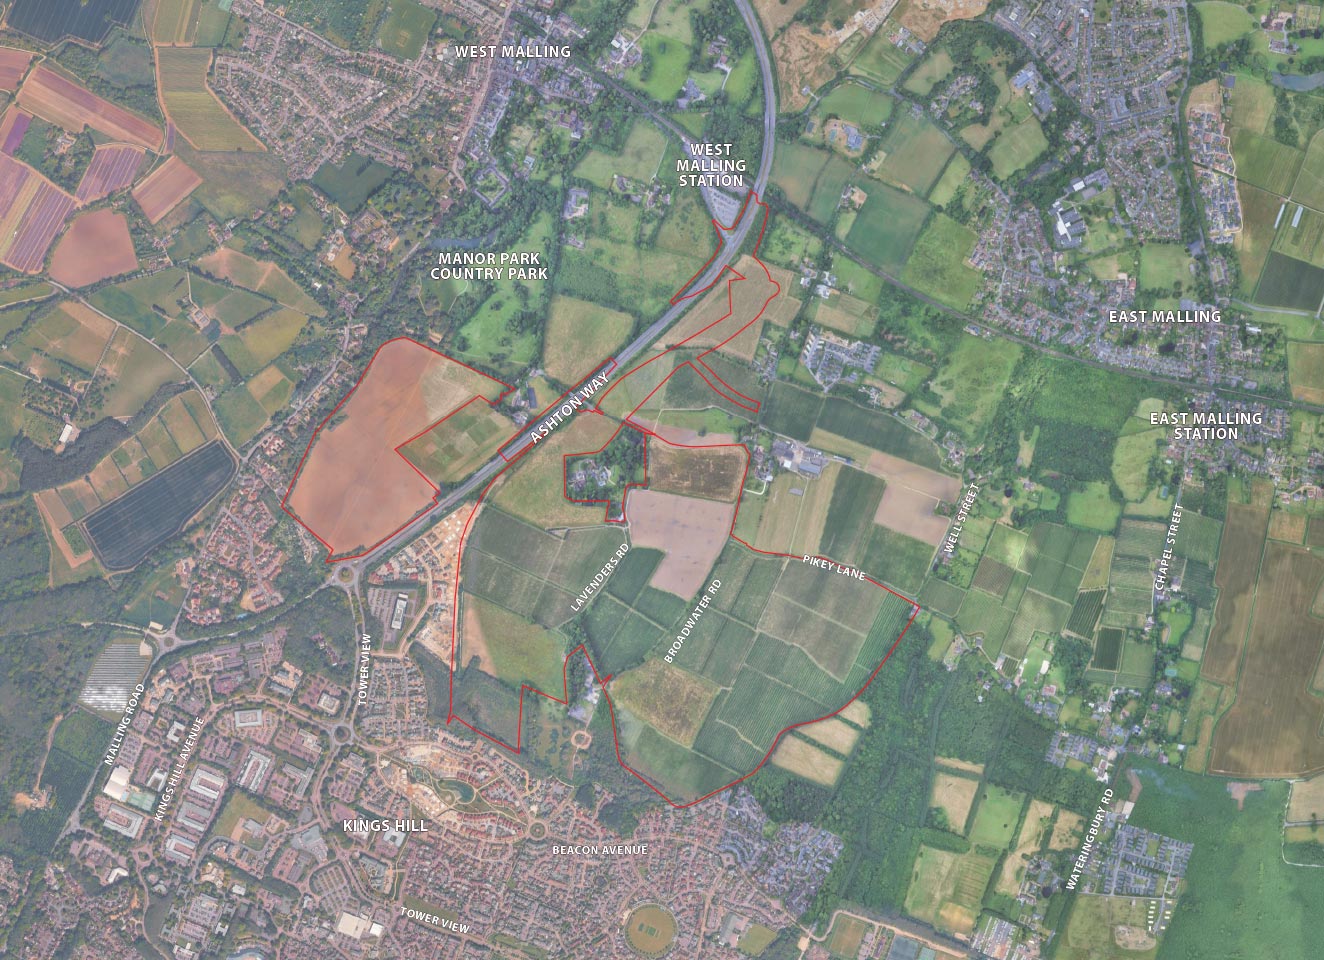
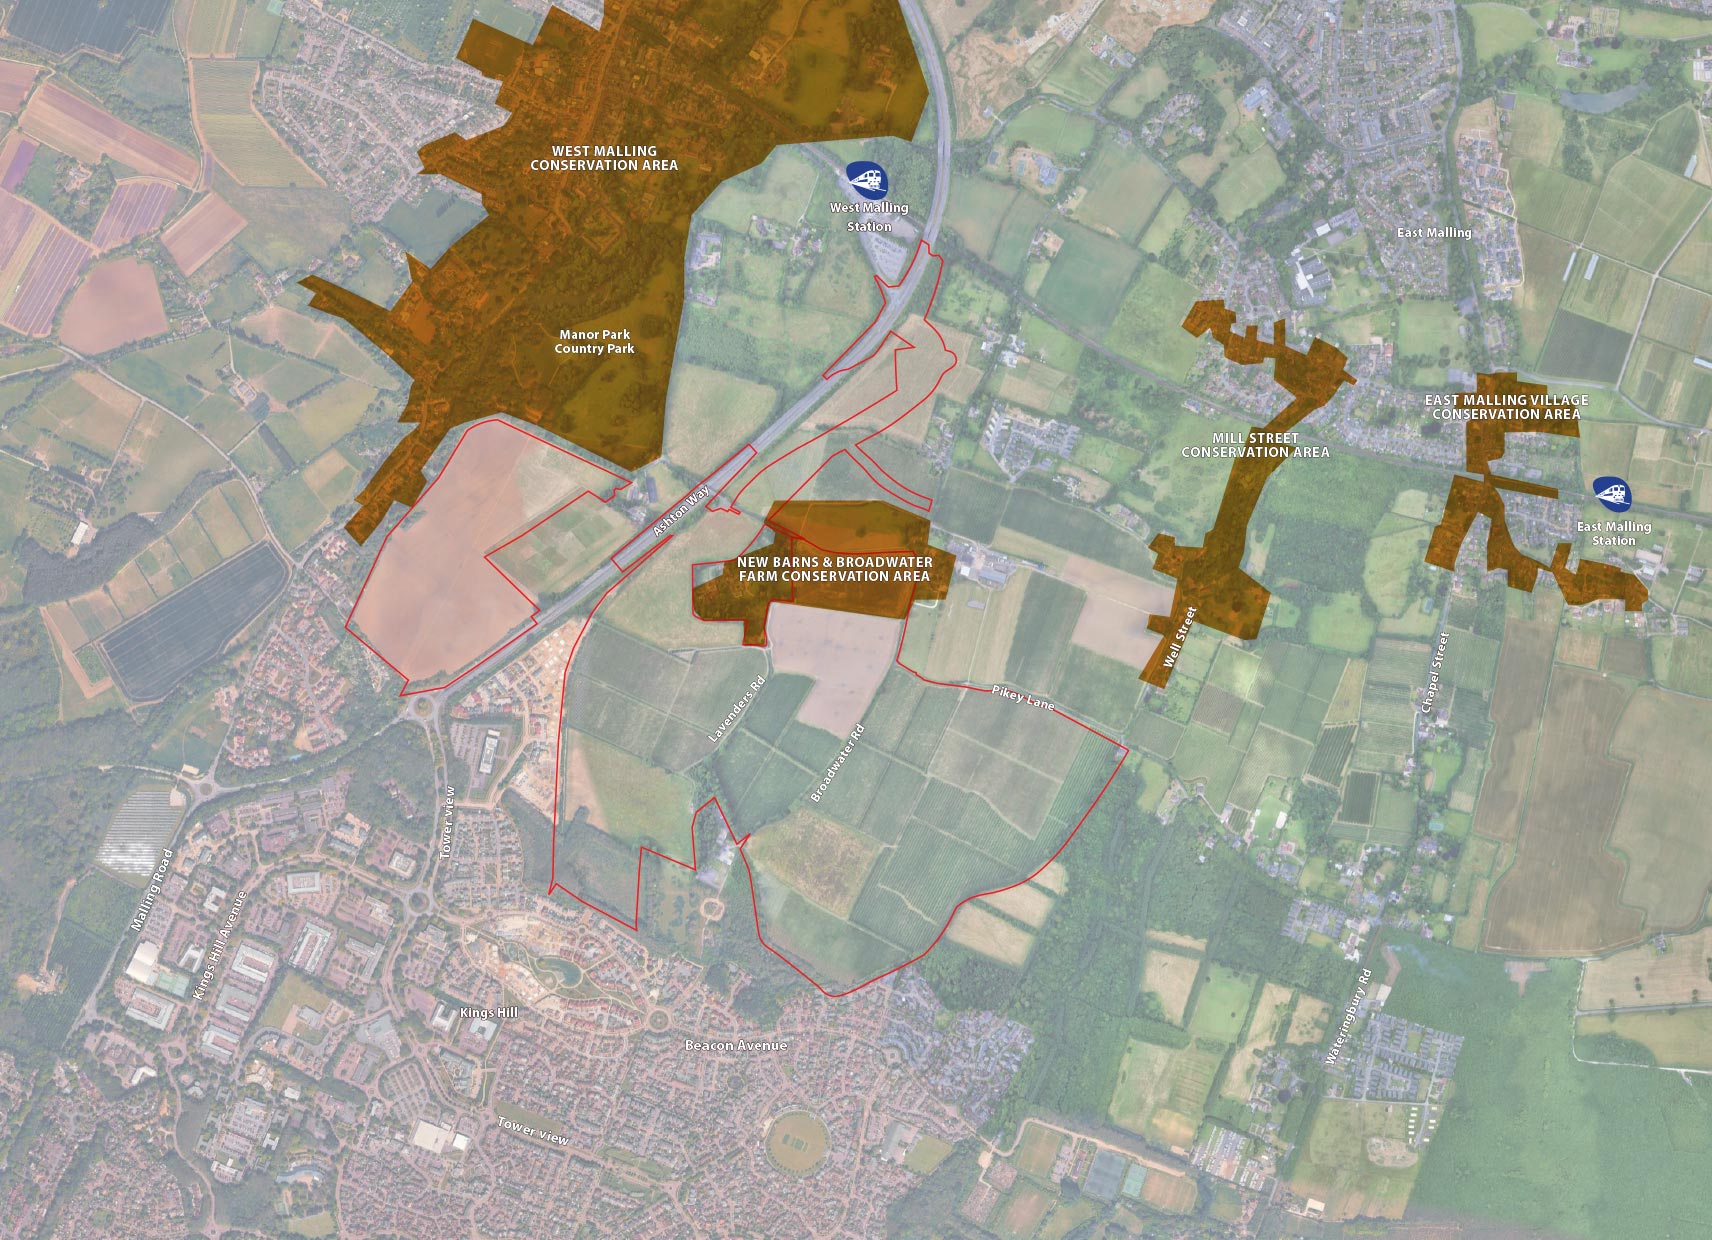
Broadwater Farm occupies a strategic location between Kings Hill, West Malling and East Malling.
The site benefits from existing transport connections, nearby railway stations, established communities and a network of public rights of way. It also sits within a landscape influenced by heritage assets, woodland, orchards and areas of ecological importance.
Understanding these relationships has been fundamental to the preparation of the emerging proposals and continues to shape a landscape and heritage-led masterplan.
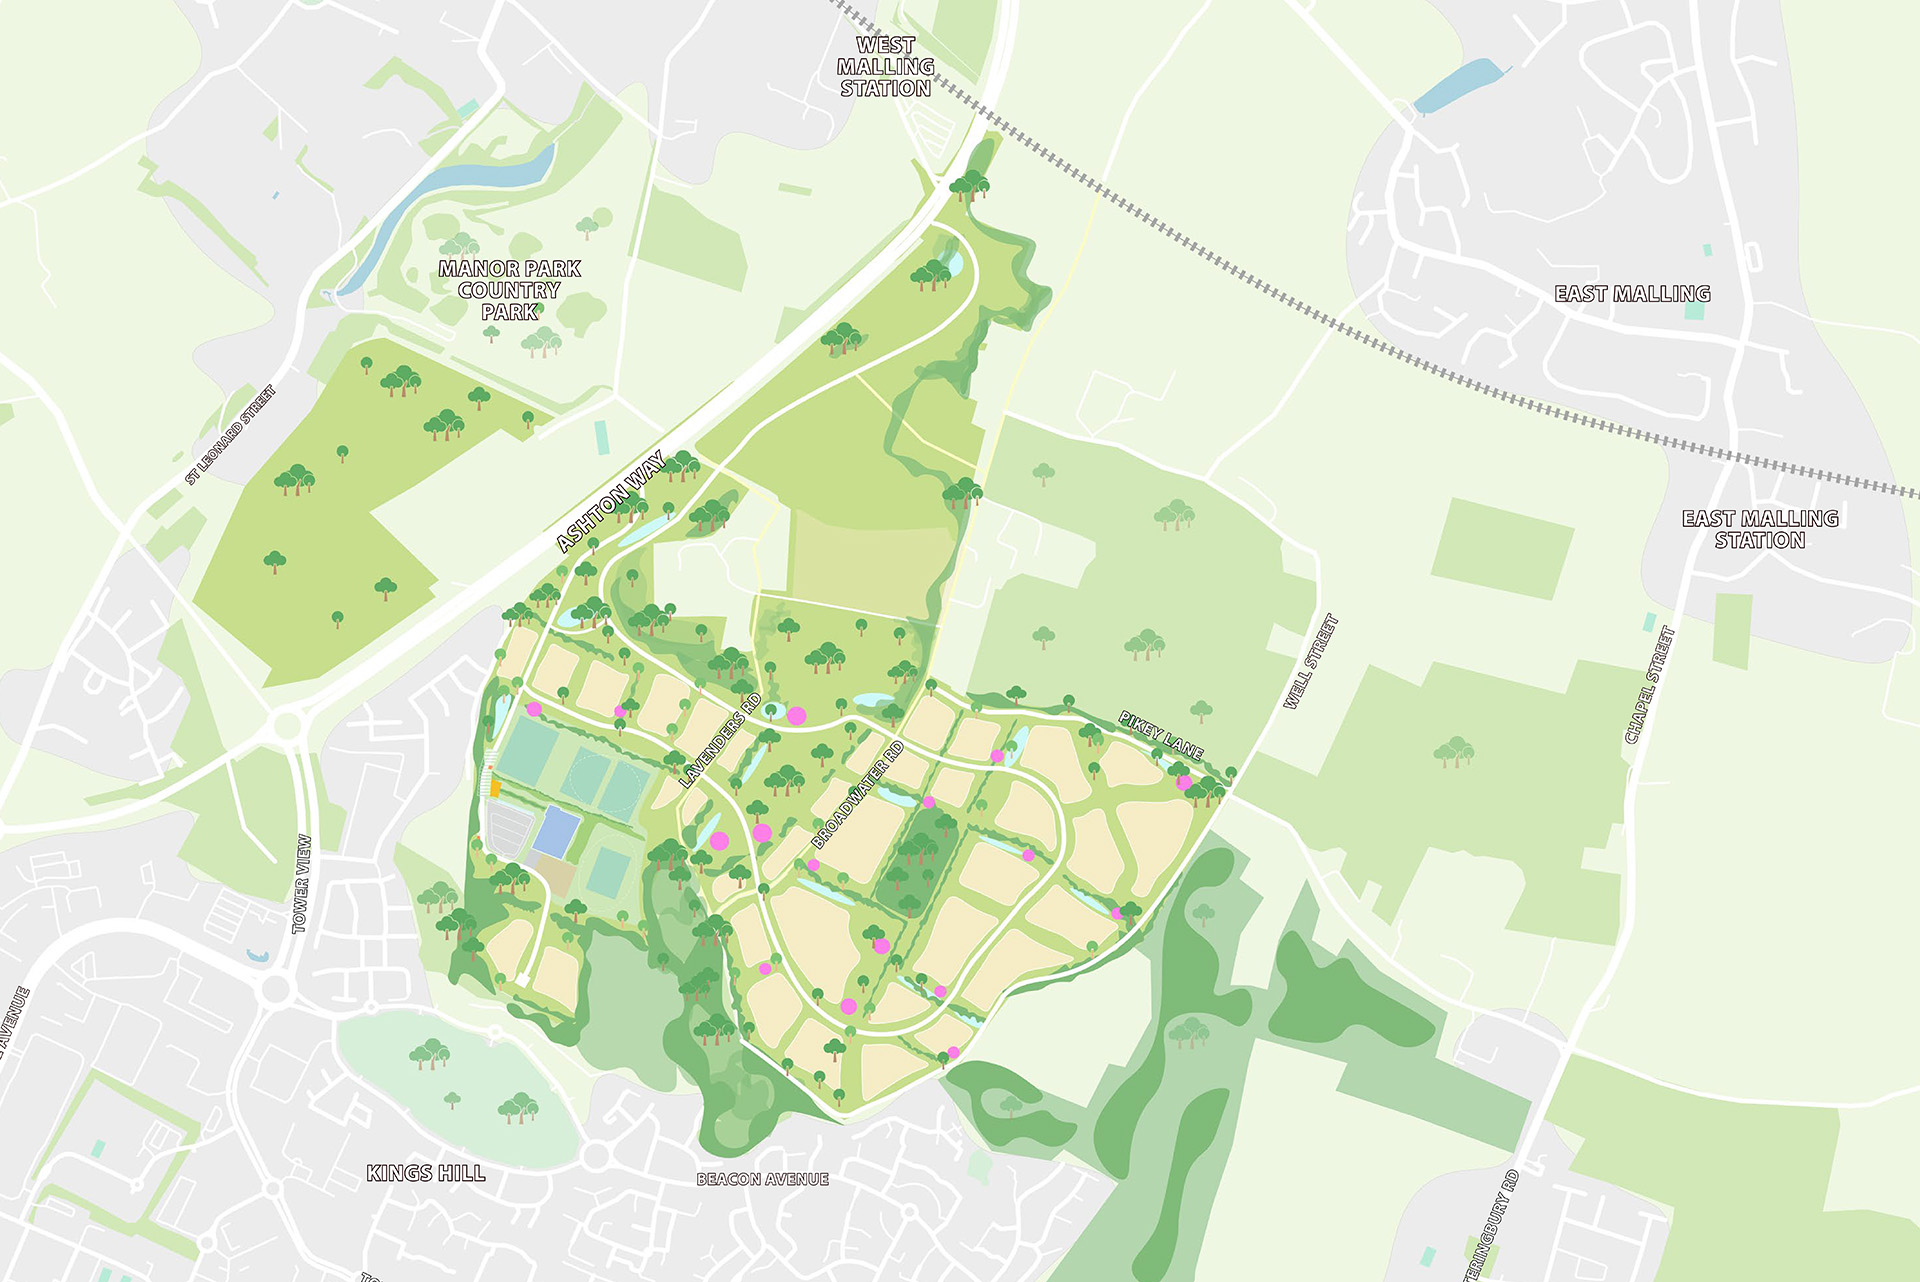
 Urban form
 Proposed development parcels
 Existing and proposed roads
 Existing and proposed woodland
 Water features
 Existing hedgerows
 Green space
 School building
 Sport pitches
 Proposed play
Homes
Helping meet the borough’s future housing needs
Tonbridge & Malling Borough Council is planning for future growth through its emerging Local Plan, in which Broadwater Farm is identified for development to help meet the borough’s housing and infrastructure needs.
The emerging proposals are for up to 1,350 high-quality new homes, including 40% affordable housing, subject to planning policy and viability. The proposals also include potential later living provision, supporting local community uses including a small convenience/retail offer, land for a new 8-form entry secondary school with associated playing pitches, and extensive public open space including a central park/village green, green trails and play spaces for all ages.
Landscaping
A landscape and heritage-led approach
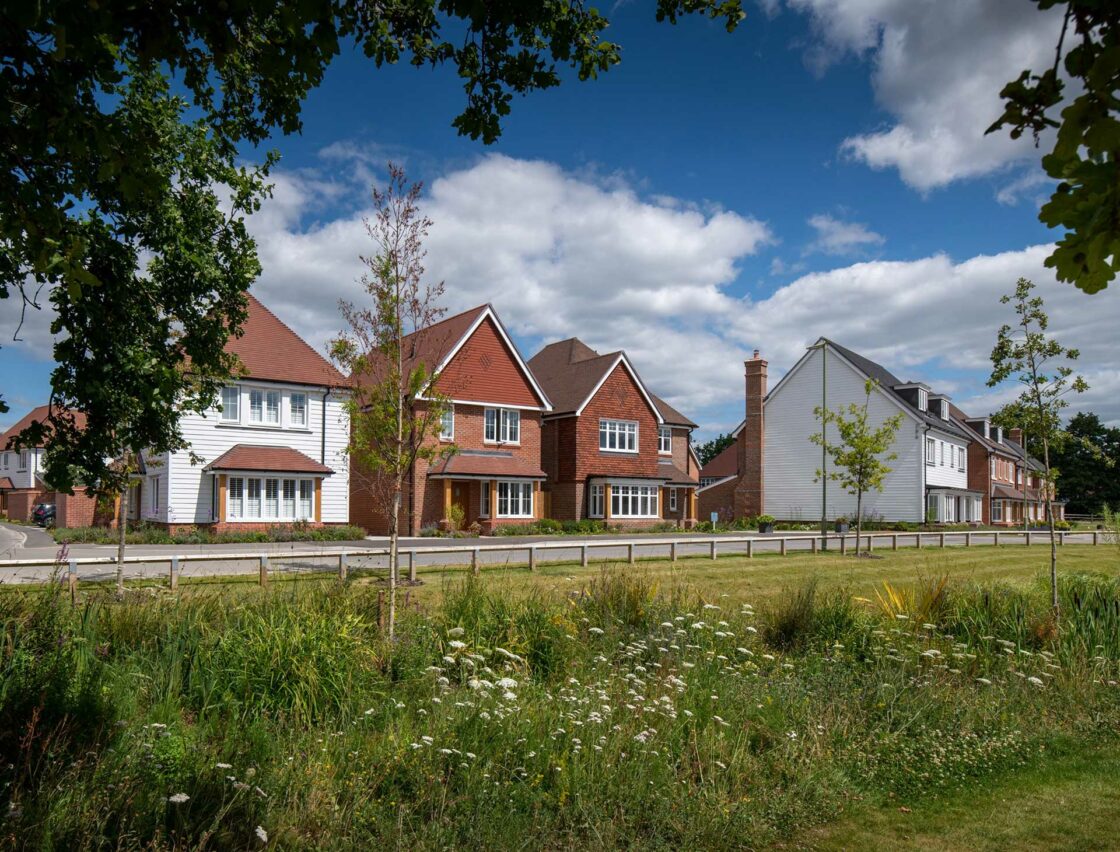
Landscape has shaped the emerging proposals from the outset. Broadwater Farm is characterised by mature hedgerows, commercial orchards, areas of fallow land, adjoining woodland and several public rights of way within and near the site. Together with historic rural lanes and heritage features, these characteristics have influenced the proposed location of development, open spaces and movement routes.
The masterplan seeks to retain and enhance important landscape features while reinstating elements of the site’s historic landscape structure, including historic woodland, hedgerows, orchard-inspired planting and green corridors.
The proposals are also designed to deliver at least 10% Biodiversity Net Gain. This would be achieved through new habitat creation, tree and hedgerow planting and improvements to existing ecological features, leaving habitats in a better overall condition than they are today.
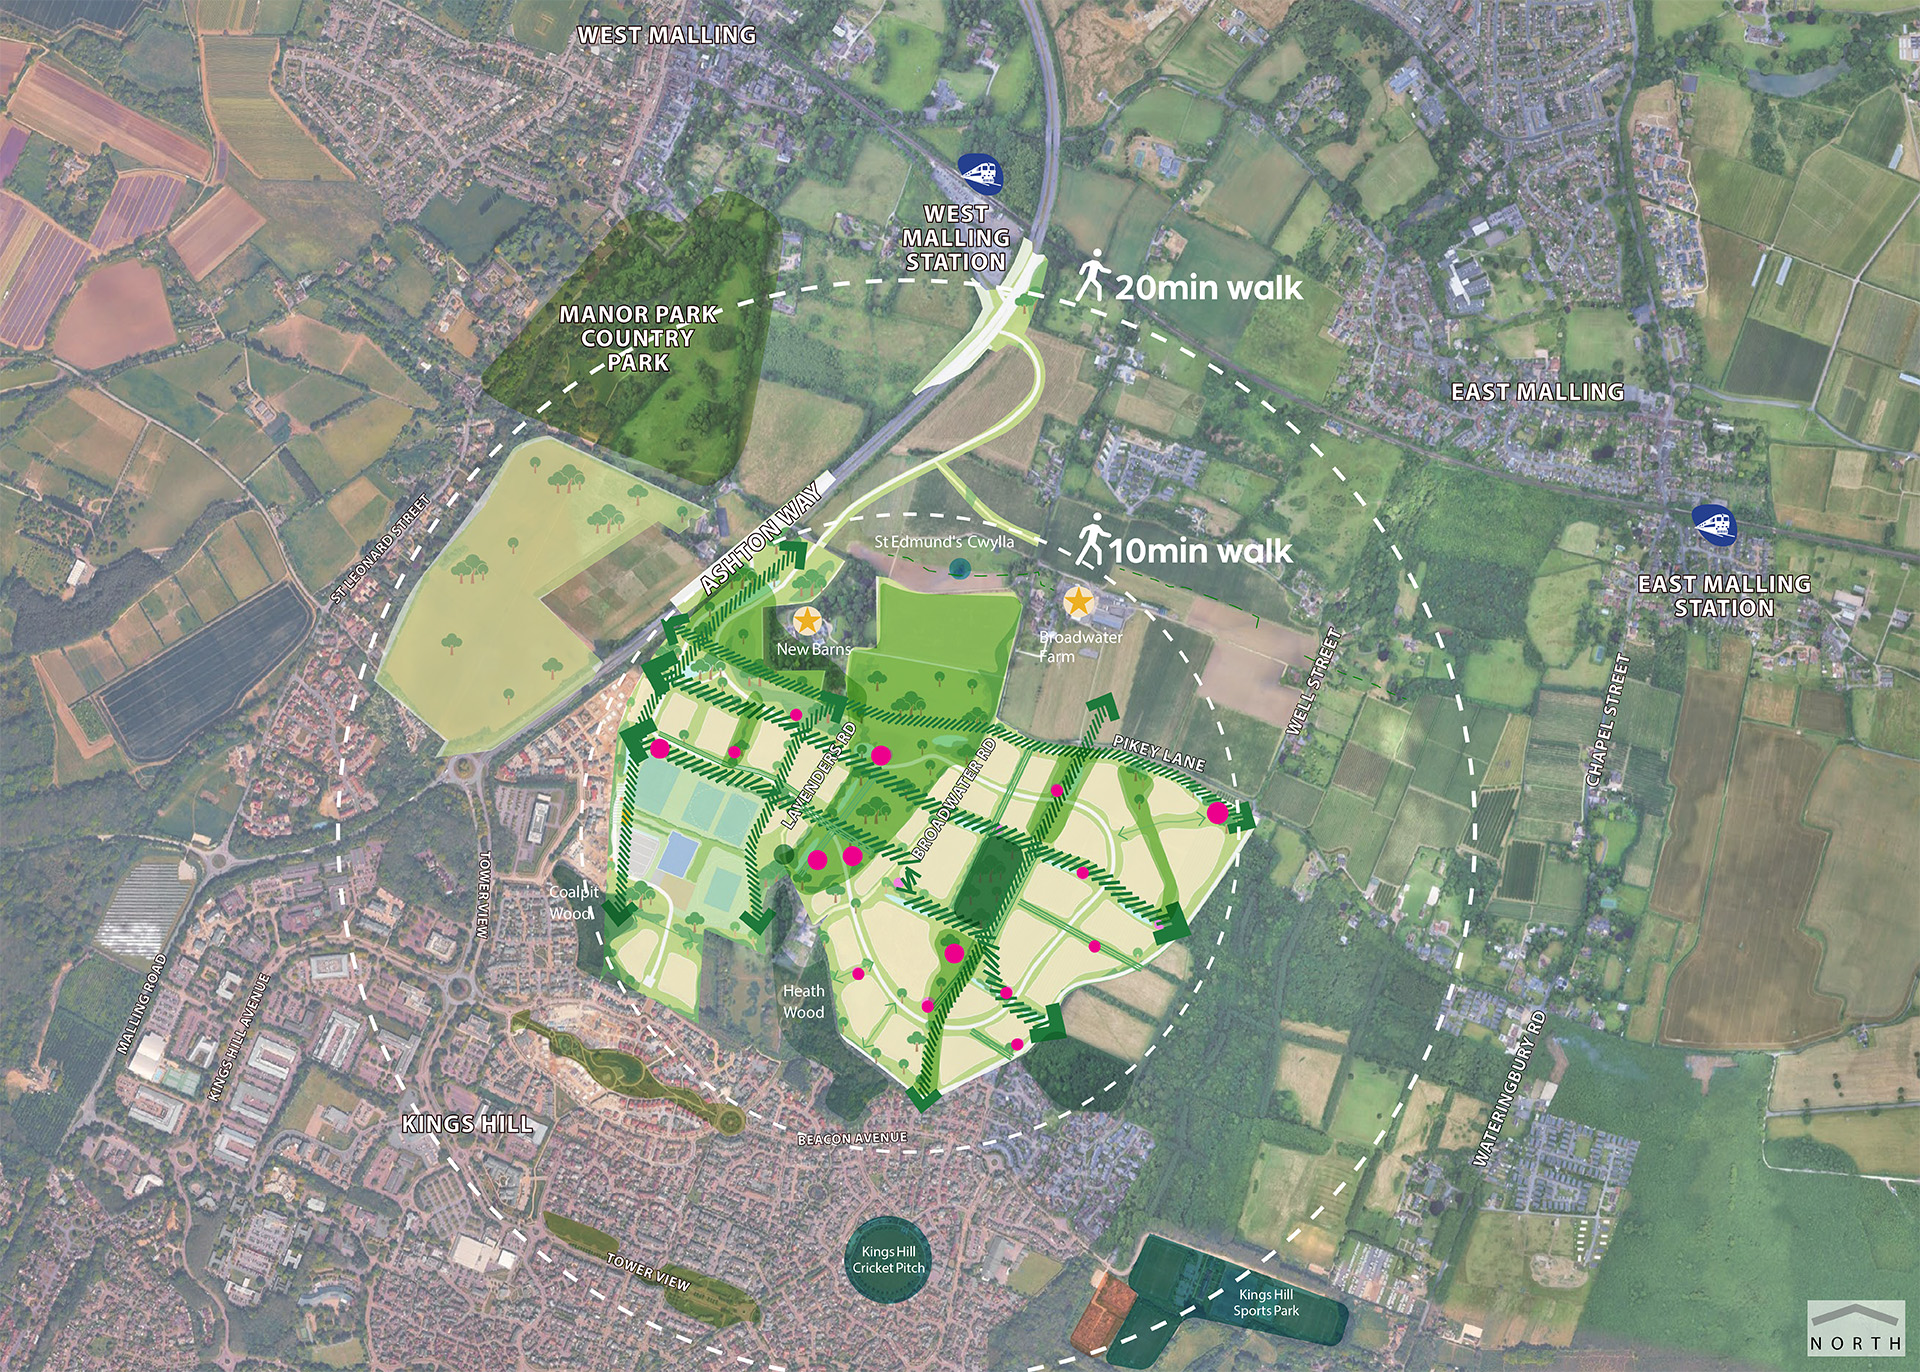
 Existing sports field
 Existing allotments
 Existing green open space
 Existing hedgerows
 Existing Ancient Woodland
 Proposed Woodland
 Proposed Shelterbelt / green corridor
 Proposed primary open spaces
 BNG land
 Proposed play
Travel
Improving connections between communities
Broadwater Farm is well positioned between Kings Hill, West Malling and East Malling, providing opportunities to strengthen connections between existing communities, local facilities, railway stations and green spaces.
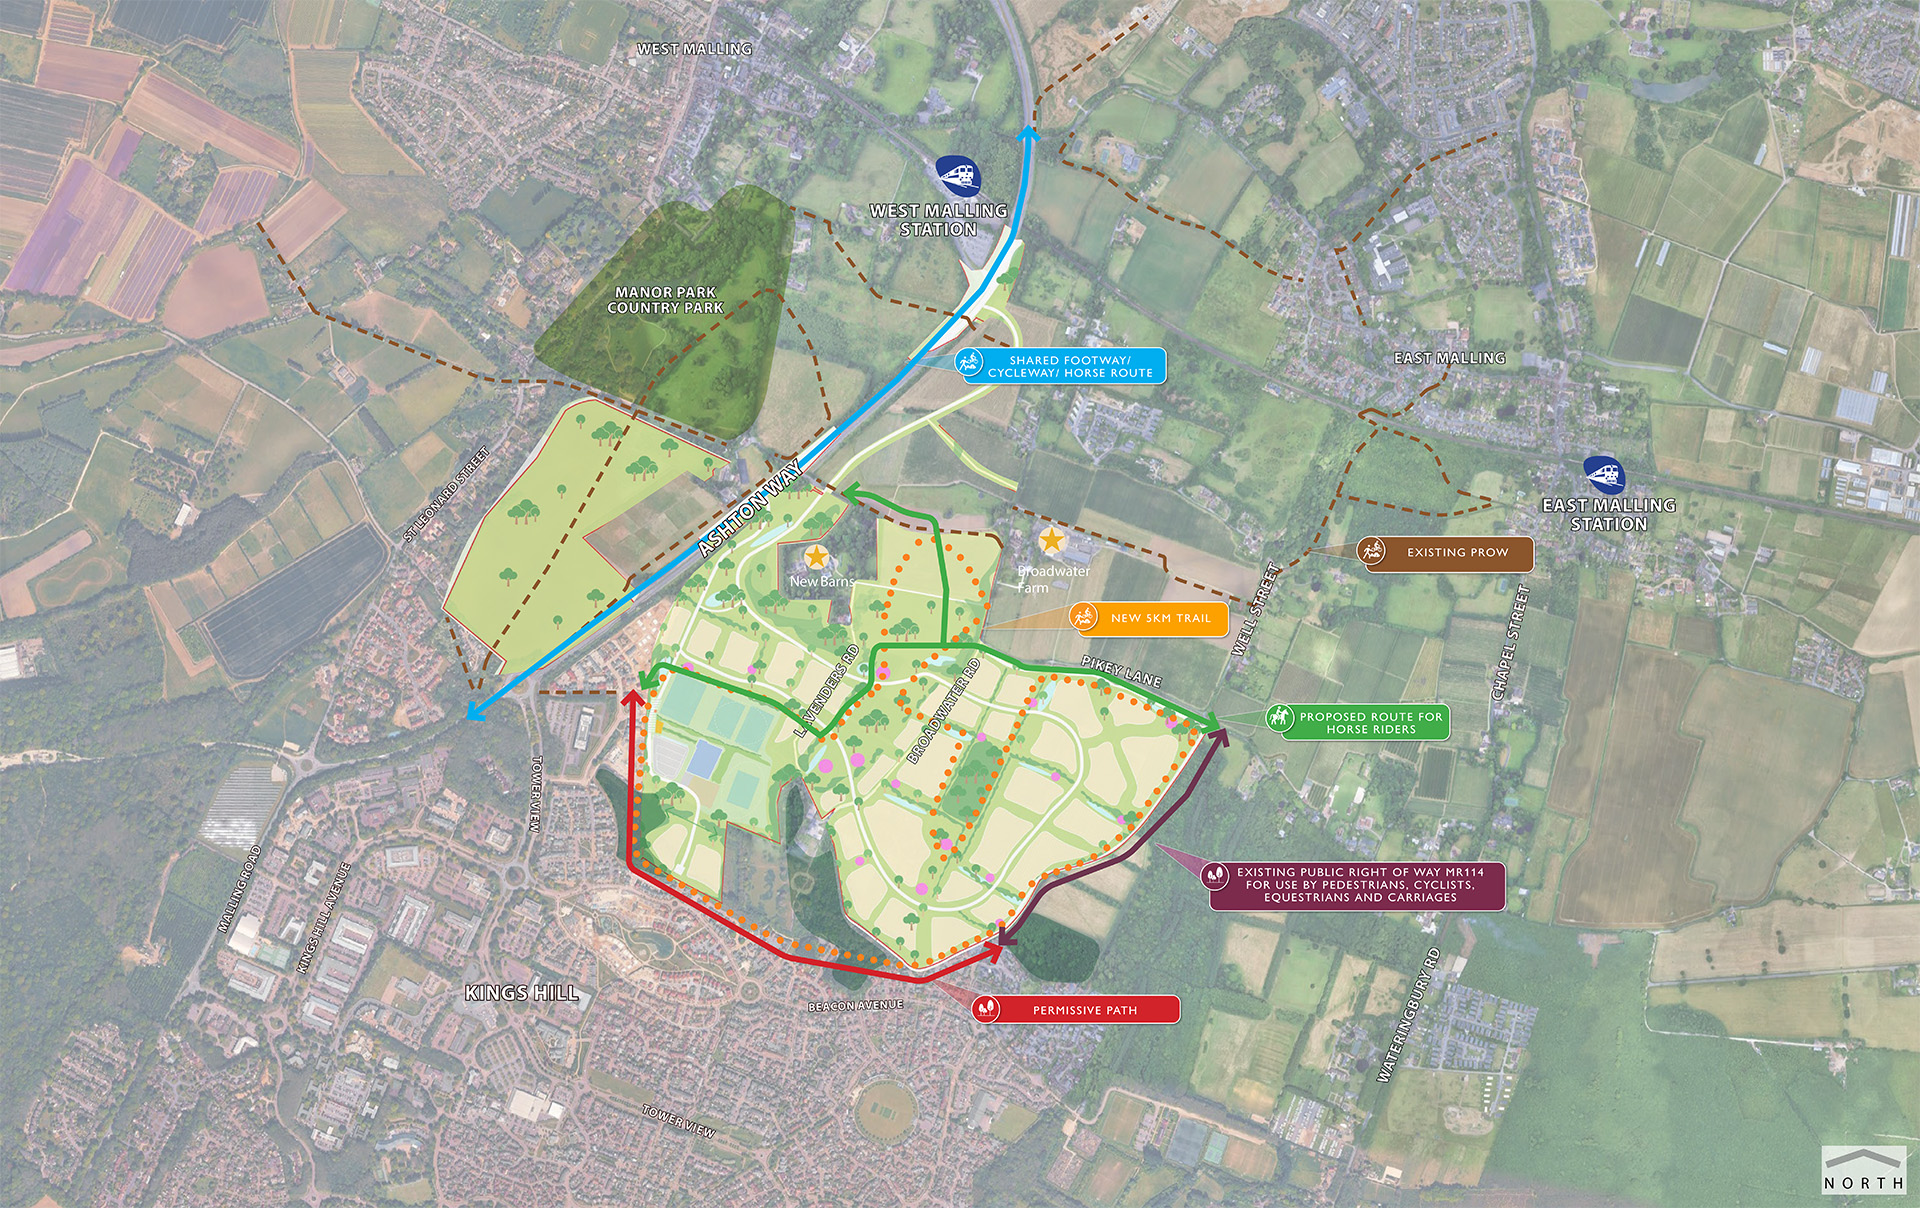
The emerging masterplan includes new walking, cycling and equestrian routes through the site, connecting surrounding neighbourhoods and nearby railway stations while linking with existing public rights of way. New tree-lined streets, green lanes and woodland walks would help create a movement network designed around people first, connecting residents to parks, open spaces, surrounding communities and the wider countryside.
A new 5km Heritage Green Trail is also proposed. The trail would connect parks and open spaces, provide a new recreational route and help people experience the site’s landscape and historic character.
Together, these measures seek to make it easier to move around the new neighbourhood and travel to surrounding communities while supporting more sustainable travel choices.
Design
Responding to the site’s historic character
Broadwater Farm has a rich historic landscape, including the New Barns and Broadwater Farm Conservation Area listed buildings, commercial orchards and long-established hedgerows and field boundaries.
These features have been an important consideration in the development of the emerging proposals. Technical assessments have informed the location of development areas, green spaces and landscape corridors, helping the masterplan respond sensitively to nearby heritage assets.
The proposed layout seeks to protect important views and reinforce the historic pattern of the landscape through carefully located development, green spaces, landscape buffers and the reinstatement of historic landscape features where appropriate.
The masterplan also proposes to reinstate the historic Douce’s wood, which previously stood in the eastern part of the site and was connected to Douce’s Manor. This would help restore an important element of the site’s historic landscape while creating a stronger green setting for the new neighbourhood.
Land for a new school
Planning for future education needs
The emerging proposals include land for a new 8-form entry secondary school and associated sports pitches to help meet future education needs arising from Broadwater Farm, Kings Hill and the surrounding area.
The proposed school site has been carefully located to improve its connections with Kings Hill and surrounding neighbourhoods. Its position is intended to maximise opportunities for pupils to walk and cycle from Kings Hill, while reducing the need for school traffic to travel through the wider development.
The location would also allow the school sports pitches to be made available for out-of-hours use, while avoiding lighting impacts on the Conservation Areas.
No primary school is proposed as part of the current scheme. Kent County Council has advised that its preference is to expand existing schools rather than build a new primary school at Broadwater Farm.